
Views - Eco Friendly


Address
5870 Silverado Trl, Napa, CA
Price
$ 17,950,000
Property Attributes
- MLS#326023134
- TypeSingle Family
- Listing Status Active
- CountyNAPA
- CityNapa
- AreaNapa
- Zip94558
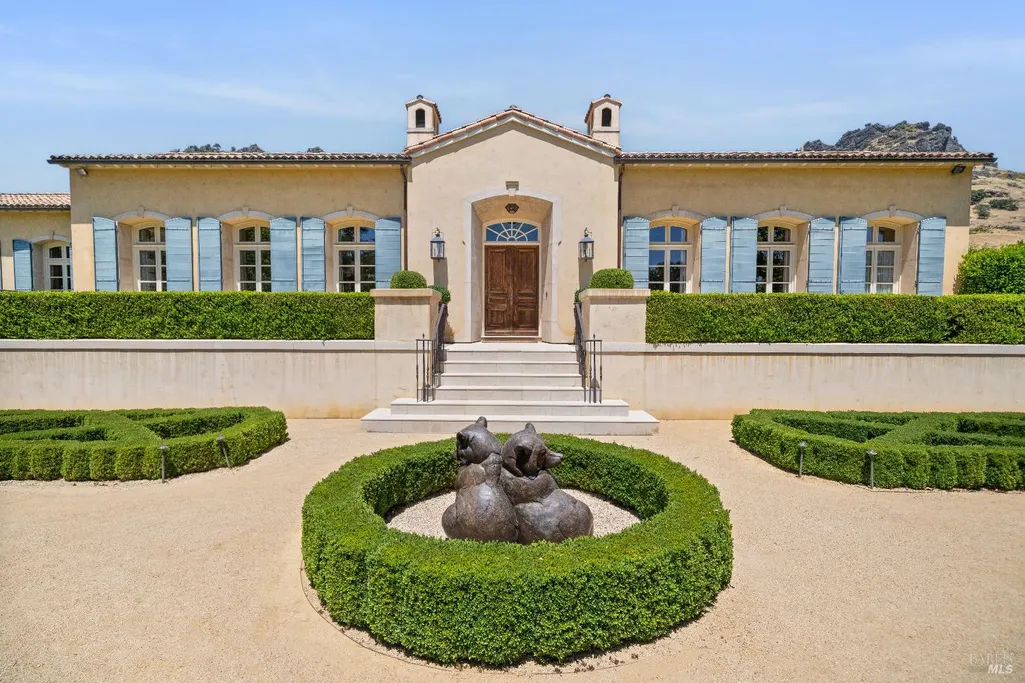
- StyleFrench
- Year Built2005
- Price$ 17,950,000
- Bedrooms8
- Full Bathrooms8
- Half Bathrooms2
- Sqr Footage11179
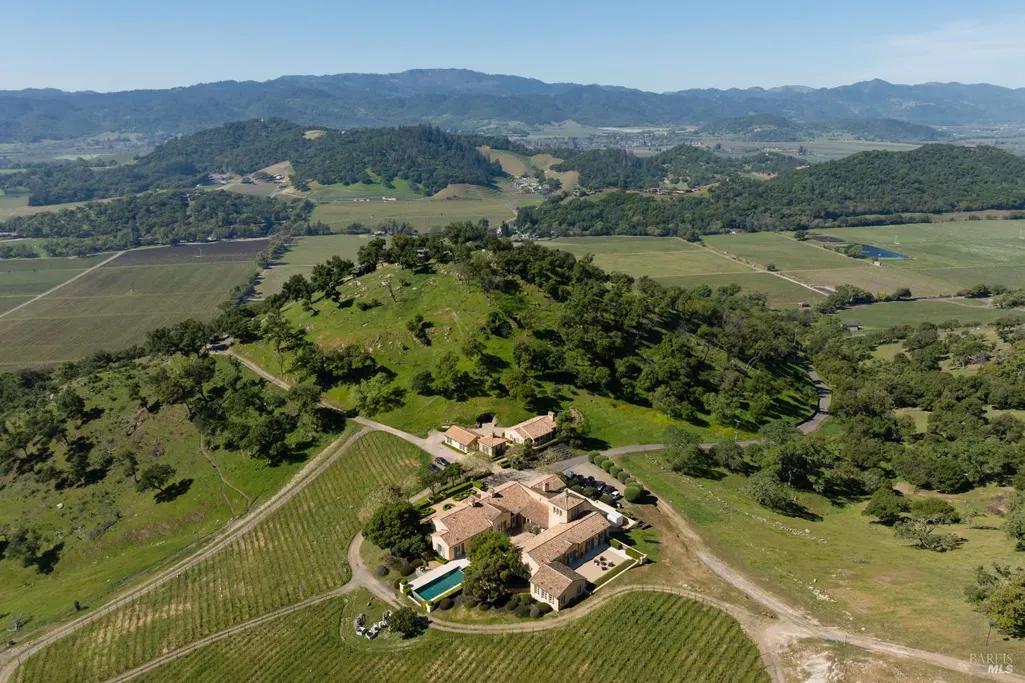
- Lot Size109.06 Acres
Data Source:
Bay Area Real Estate Info Services (BAREIS)
Property Description
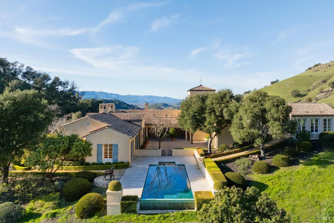
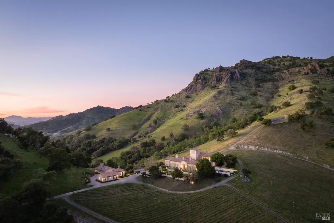
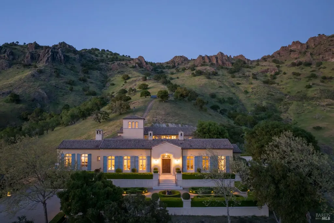
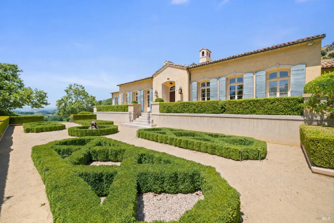
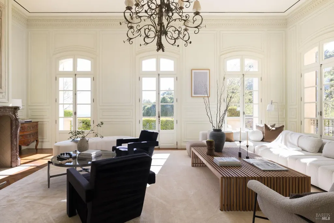
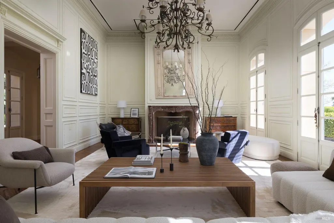
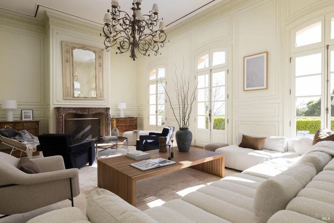
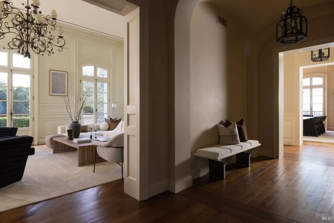
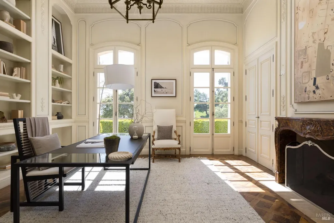
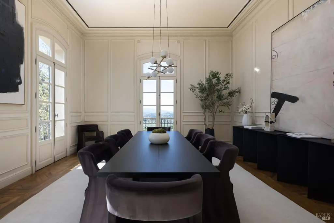
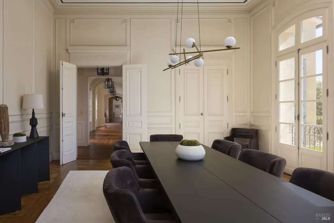
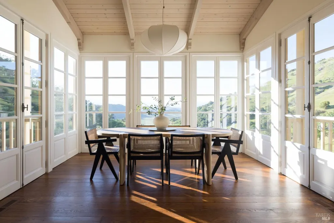
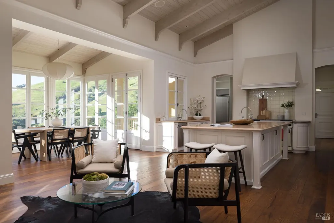
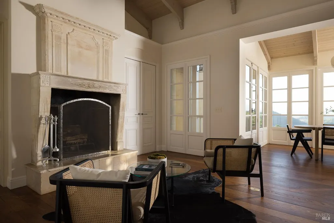
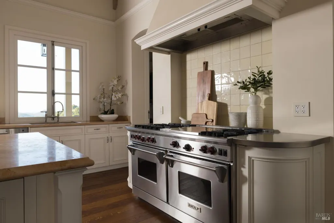
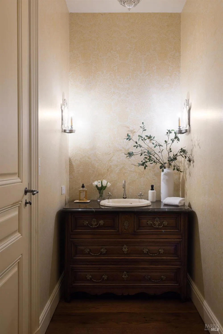
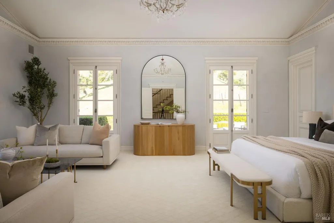
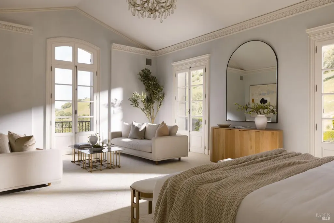
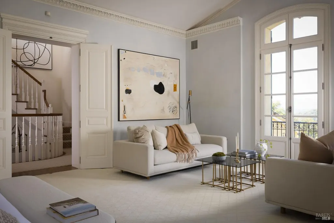
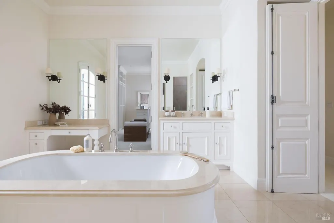
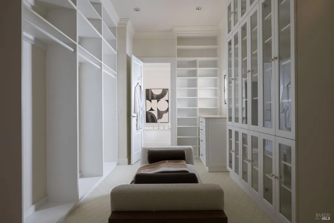
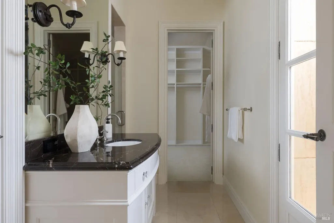
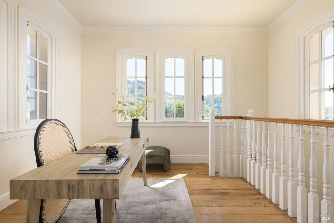
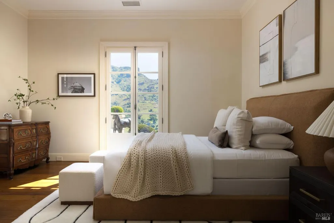
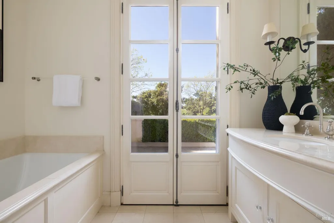
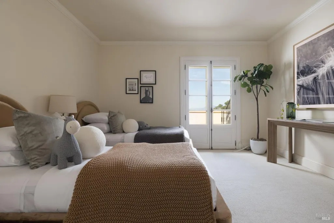
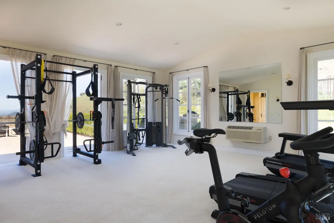
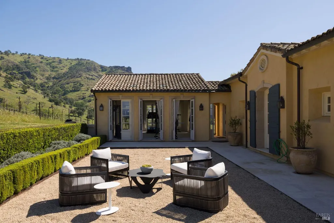
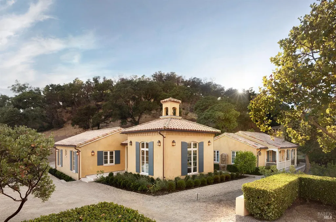
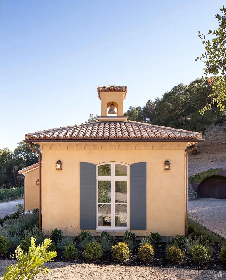
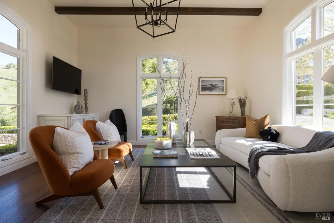
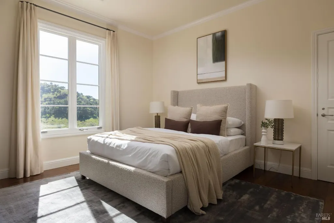
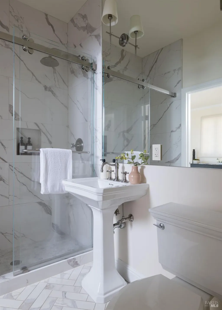
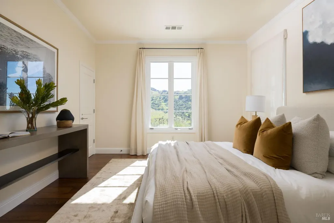
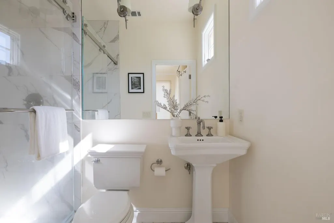
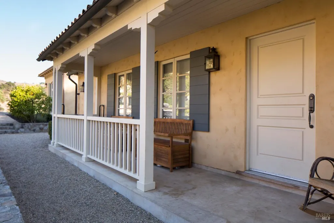
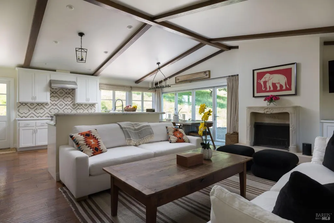
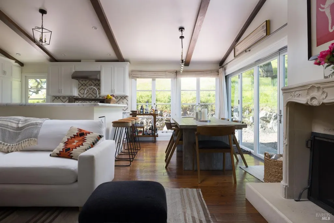
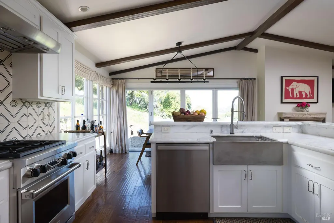
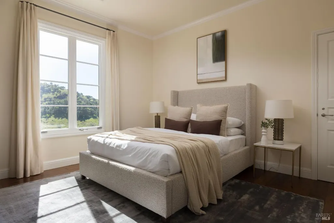
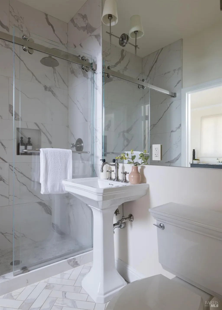
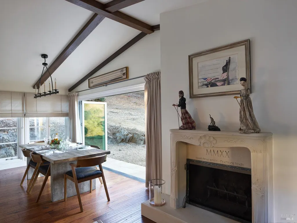
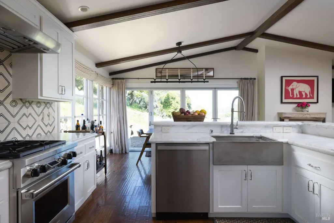
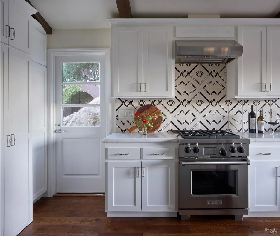
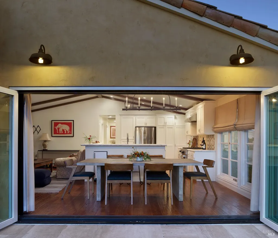
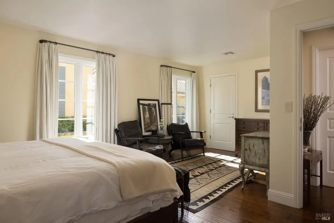
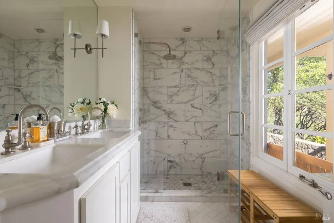
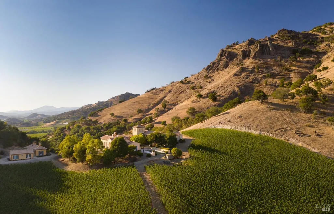
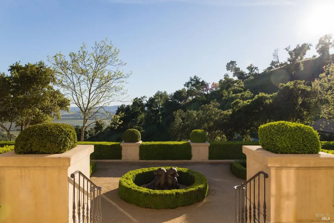
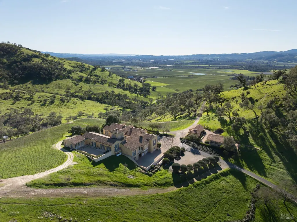
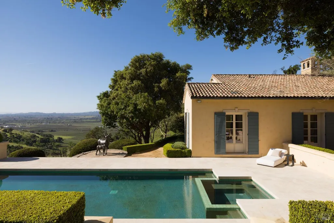
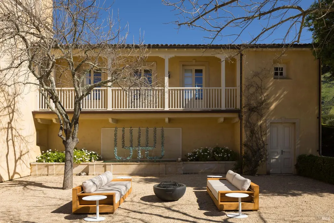
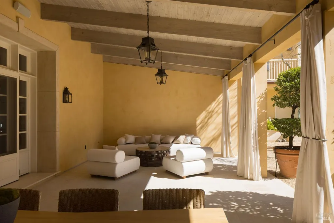
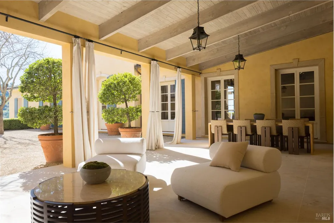
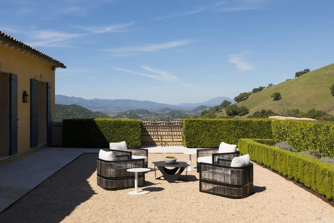
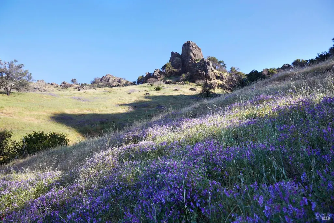
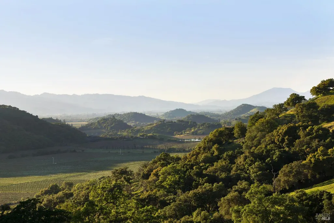
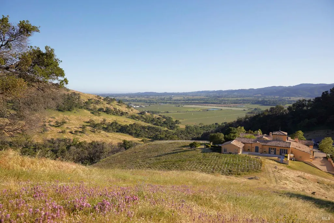
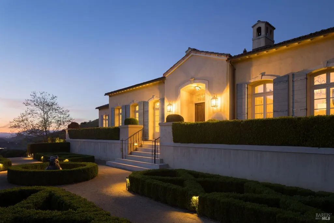
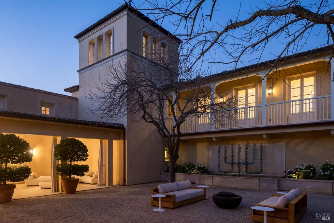
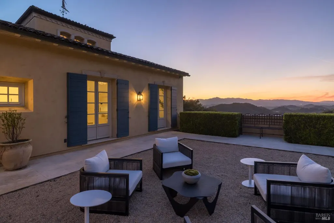
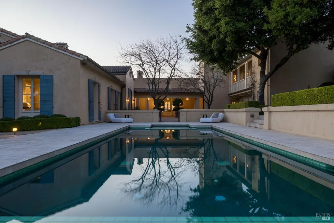
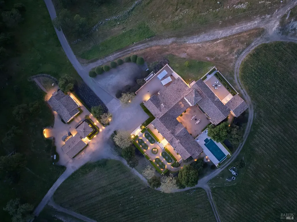
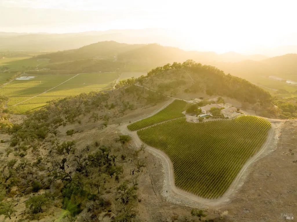
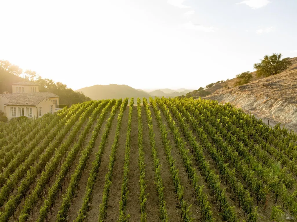
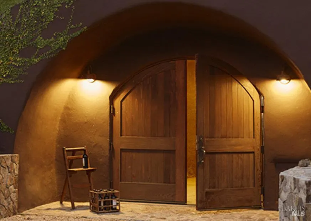
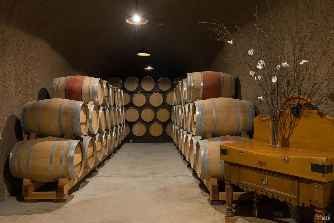
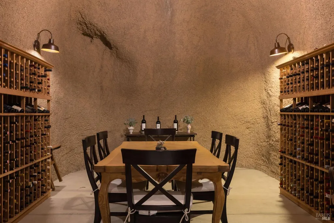
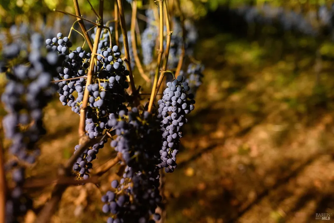
Timeless Wine Country Living Set behind private gates along the iconic Silverado Trail, 4 Winds Winery spans 110 acres in Napa Valley's prestigious Stags Leap District. Rolling vineyards, curated grounds, and striking natural landscapes create a timeless and secluded setting. The 8,681 sq ft main residence offers three levels of refined living with high ceilings, expansive windows, French doors, reclaimed hardwood, and bespoke millwork throughout. The chef's kitchen features a large island, Wolf double oven, and a breakfast nook overlooking the valley. A spacious dining room, office with built-in shelving, and living areas anchored by ornate fireplaces create a warm and functional flow. Indoor and outdoor living integrate seamlessly through courtyards, covered porches and terraces oriented to vineyard views. The primary suite is its own private retreat with a spa-inspired bathroom, expansive walk-in closet and direct garden access. Additional accommodations include en suite guest bedrooms, a separate two-bedroom guest home, and a 1,500 sq ft caretaker residence. Amenities include an infinity-edge pool, wine cave, fitness and wellness spaces, and a professionally developed three-acre vineyard. This exceptional, turnkey estate offers a remarkable setting within one of Napa Valley's most sought-after districts.
| Price History | |
|---|---|
| 4/13/2026 | Listed $17,950,000 |
General Features
| Sewer | Septic System |
|---|---|
| Heating | Central,Fireplace(s),Propane |
| Cooling | Central |
| Utilities | Electric,Internet Available,Propane Tank Owned,Solar |
| Possession | Close Of Escrow |
| Roof | Tile |
| Appliances | Built-In Gas Oven,Built-In Refrigerator,Dishwasher,Disposal,Double Oven,Free Standing Gas Range,Hood Over Range,Microwave,Wine Refrigerator |
| Garage Spaces | 3.00 |
| Architectural Style | French |
| Pool Features | Built-In,Pool/Spa Combo |
| Security Features | Carbon Mon Detector,Security Gate,Smoke Detector |
| Construction Materials | Stucco |
| Year Built | 2005 |
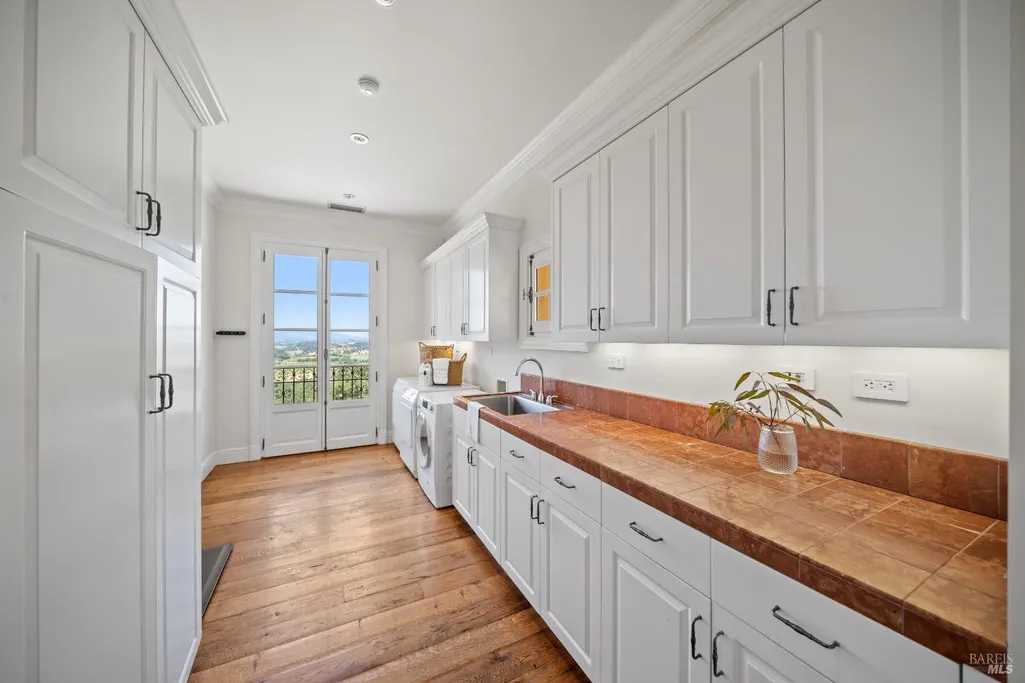
| Electric | Generator,220 Volts in Kitchen,220 Volts in Laundry |
| View | Garden/Greenbelt,Mountains,Vineyard |
| Stories Count | 3 |
| Levels | Three Or More |
| Property Subtype | Single Family Residence |
| Auction | No |
| County | Napa |
| Property Type | Residential |
| HOA | No |
| Other Structures | Cave(s),Guest House |
| Full Baths | 8 |
| Close Price | 0.00 |
| Status | Active |
| Directions | Traveling north on Silverado Trail,Pass Stags View Winery turn right into 5870 |
| City | Napa |
| Senior Community Y/N | No |
| Open Parking Spaces | 0.00 |
| MLS Area | Napa |
| Lot Size Units | Acres |
| Lot Size Square Feet | 4750654.00 |
| Carport Spaces | 0.00 |
| Property Condition | Updated/Remodeled |
| Subtype Description | Detached |
| Standard Status | Active |
| Year Built Source | Assessor Auto-Fill |
| School District (County) | Napa |
| Purchase Type | For Sale |
Interior Features
| Interior Amenities | Elevator,Formal Entry |
|---|---|
| Basement | None |
| Flooring | Carpet,Marble,Tile,Wood |
| Total Fireplaces | 3 |
| Fireplace Features | Kitchen,Living Room,Wood Burning,Other |
| Lower Level | Bedroom(s),Garage,Street Entrance |
| Main Level | Bedroom(s),Dining Room,Full Bath(s),Kitchen,Living Room,Partial Bath(s) |
| Upper Level | Full Bath(s),Primary Bedroom |
| Laundry Features | Dryer Included,Inside Room,Sink,Washer Included |
| Total Bedrooms | 8 |
| Room Type | Dining Room,Guest Quarters,Kitchen,Laundry,Library,Living Room,Primary Bathroom,Primary Bedroom,Office,Wine Cellar |
| LivingAreaSource | Not Verified |
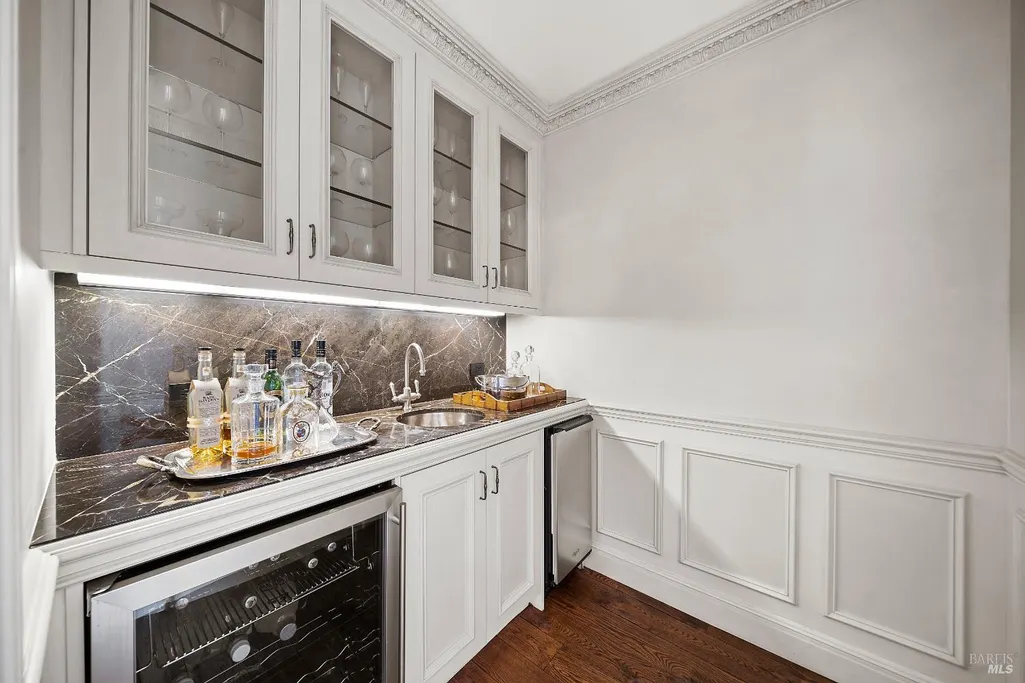
| Kitchen Features | Butlers Pantry,Island w/Sink,Marble Counter,Pantry Closet |
| Total Baths | 10 |
| 1/2 Baths | 2 |
| Primary Bathroom Features | Double Sinks,Shower Stall(s),Sitting Area,Tub,Walk-In Closet 2+ |
| Living Room Features | View |
| Dining Room Features | Formal Area |
| Primary Bedroom Features | Balcony,Outside Access,Sitting Area,Walk-In Closet 2+ |
| 2nd Unit Bedrooms | 2 |
| 2nd Unit Kitchen | Yes |
| 2nd Unit Type | 2nd Unit Detached |
| 2nd Unit Full Baths | 2 |
| ADU/2nd Unit | Yes |
Exterior Features
| Exterior Amenities | Balcony |
|---|---|
| Parking Features | Attached,Garage Door Opener |
| Lot Features | Garden,Landscape Front |
| Water Source | Private,Storage Tank,Well |
| Total Parking | 15.00 |
| Driveway/Sidewalks | Gated |
| Lot Size Acres | 109.0600 |
| Lot Size Source | Assessor Auto-Fill |
Amenities
- Views
- New Construction
- Adult 55+
- Lease To Own
- No HOA Fees
- Furnished
- Primary On Main
- Air Conditioning
- Seller Finance
- Green
- Fixer Upper
- Horse
- Golf
- Fireplace
- Deck
- Garage
- Basement
- Pool
Property vs Single Family Average in 94558
Price
Year Built
Visits
 Based on information from California Regional Multiple Listing Service, Inc. as of September 16, 2026 9:11 AM UTC This information is for your personal, non-commercial use and may not be used for any purpose other than to identify prospective properties you may be interested in purchasing. Display of MLS data is usually deemed reliable but is NOT guaranteed accurate by the MLS. Buyers are responsible for verifying the accuracy of all information and should investigate the data themselves or retain appropriate professionals. Information from sources other than the Listing Agent may have been included in the MLS data. Unless otherwise specified in writing, Broker/Agent has not and will not verify any information obtained from other sources. The Broker/Agent providing the information contained herein may or may not have been the Listing and/or Selling Agent.
 Last updated: September 16, 2026 9:05 AM UTC Property Information © 2026
  This information, including square footage, while not guaranteed, has been acquired from sources believed to be reliable. Listings on this page identified as belonging to another listing firm are based upon data obtained from the SFAR MLS, which data is copyrighted by the San Francisco Association of REALTORS©, but is not warranted.
 All data, photos, visualizations, and information regarding a property, including the property's compliance with state and local legal requirements and all measurements and calculations of area, have been obtained from various sources, and may include such material that has been generated by use of artificial intelligence. Such information and material have not been and will not be verified for accuracy by the listing broker or the multiple listing service, and are not guaranteed as complete, accurate or reliable. Such information and material should be independently reviewed and verified for accuracy. This information and material are intended for the personal use of consumers and may not be used for any purpose other than to identify prospective properties consumers may be interested in purchasing. Copyright ©2026 Bay Area Real Estate Information Services, Inc. All Rights Reserved.
