
Open House Sat, Sep 19th 12:00 PM - 02:00 PM - Price Reduction - Views - Primary on Main

















Address
3392 Royal Ct, Napa, CA
Price
$ 1,585,000
Property Attributes
- MLS#326045784
- TypeSingle Family
- Listing Status Active
- CountyNAPA
- CityNapa
- AreaNapa
- Zip94558
- StyleRanch
- Year Built1978
- Price$ 1,585,000
- Bedrooms4
- Full Bathrooms2
- Half Bathrooms0
- Sqr Footage1981
- Lot Size0.3572 Acres
Data Source:
Bay Area Real Estate Info Services (BAREIS)
Property Description
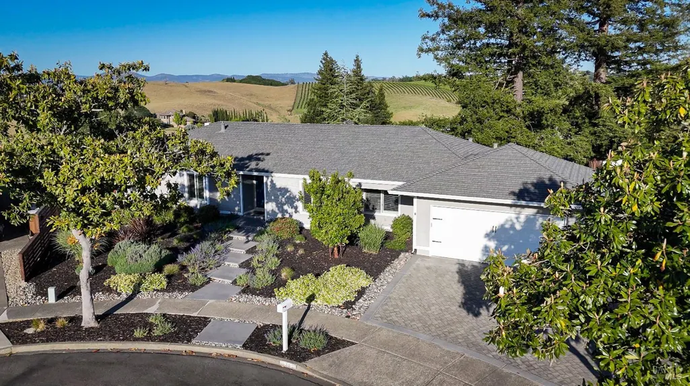
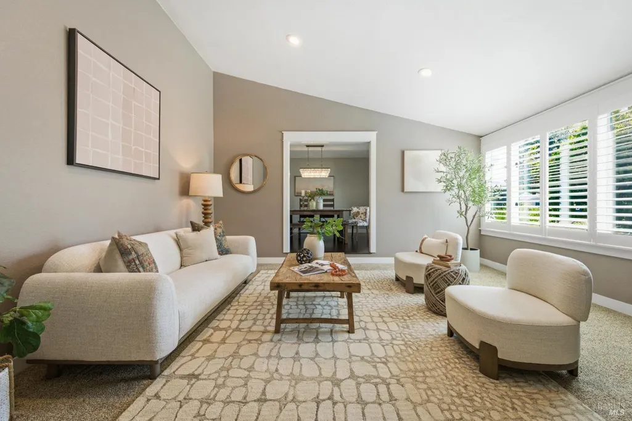
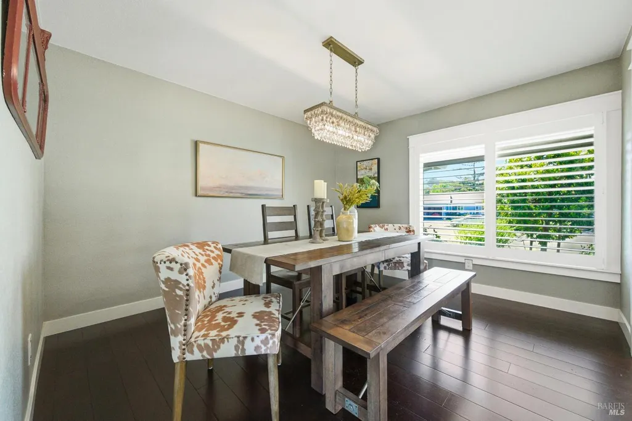
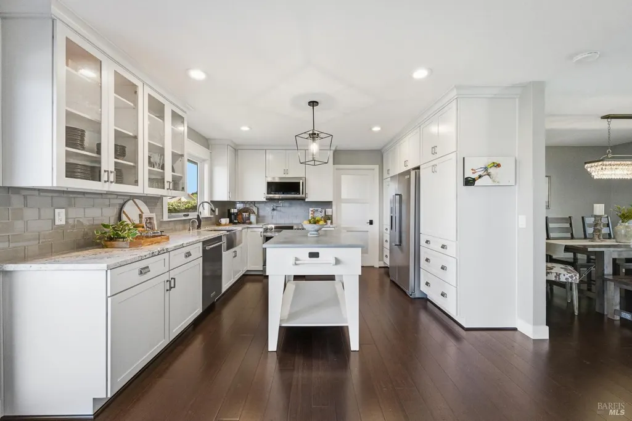
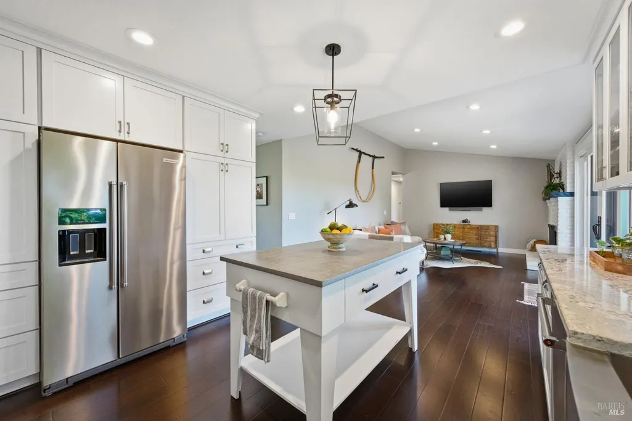
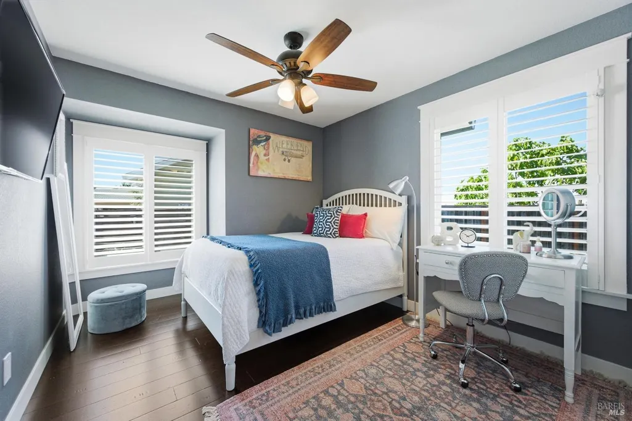
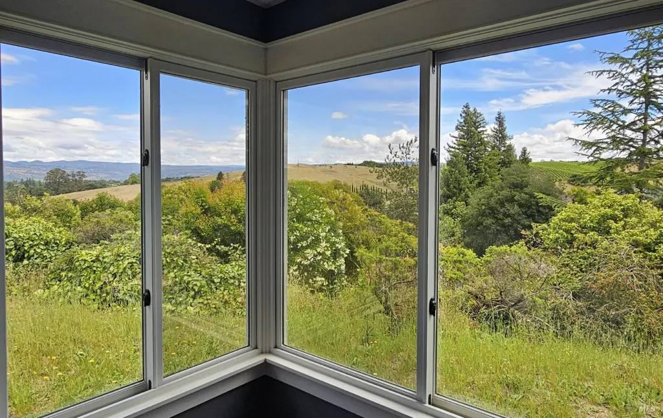
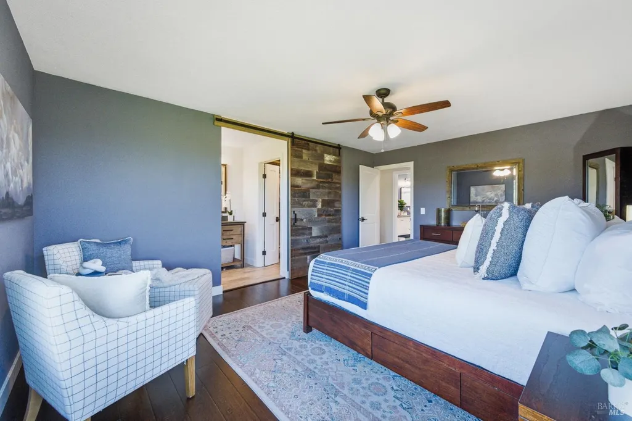
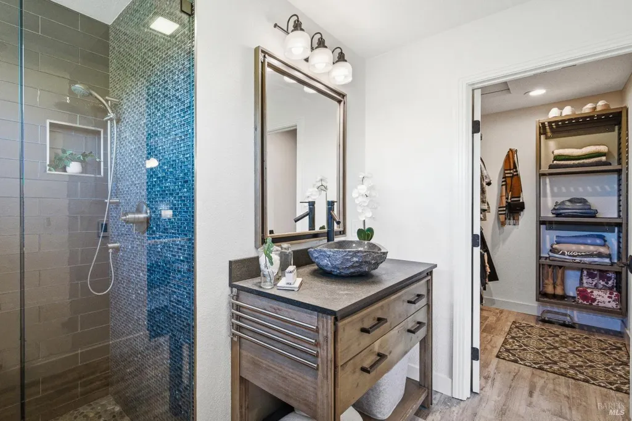
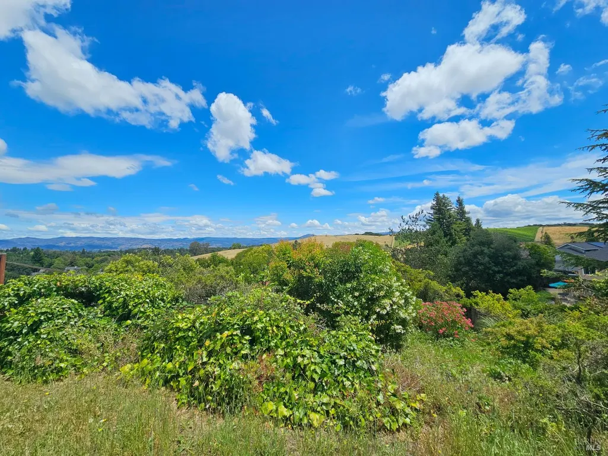
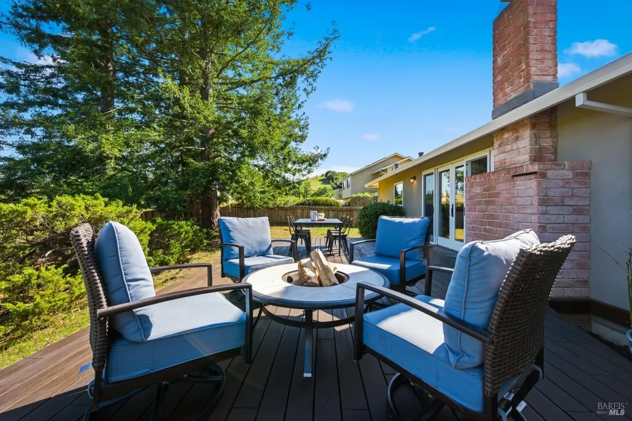
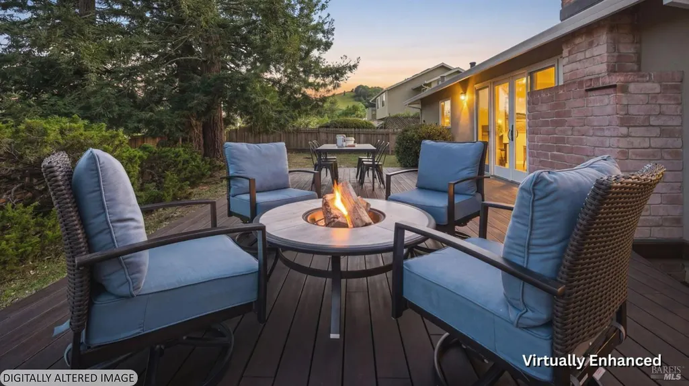
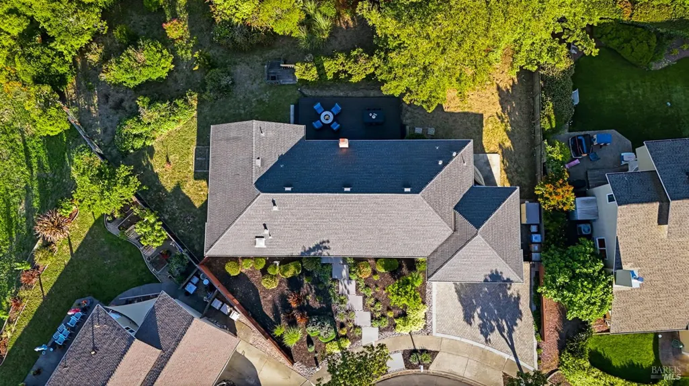
Tucked away at the end of a quiet cul-de-sac in Napa's desirable Browns Valley neighborhood, this extensively updated residence offers the rarity of single-level living paired with sweeping vineyard and valley views stretching toward the eastern mountains. Inside, the home is clean, bright, and truly move-in ready, with a warm, modern aesthetic and an easy, natural flow for both everyday living and entertaining. Expansive Marvin windows and sliding doors invite in natural light while framing the picturesque landscape beyond, creating a seamless connection between indoors and out. Rich bamboo flooring runs throughout much of the home, while heated bathroom floors add an extra layer of comfort and luxury to everyday living. Thoughtful improvements completed over the past decade, along with several recent enhancements, provide a level of quality and infrastructure that is increasingly hard to find. Major upgrades include Hardie plank siding, updated electrical with a new panel and subpanel, newer HVAC system with all new ductwork and attic insulation, newer appliances, a Tesla Powerwall backup battery system, and a Tesla 60-amp charger. The backyard offers a unique opportunity to create your own vision of Napa Valley living. A recently completed bamboo deck provides the perfect place to take in the valley views, while the generous setting on just over 1/3 of an acre offers potential for expanded outdoor living, gardens, a pool, or ADU (buyer to verify). Set in one of Napa's most beloved neighborhoods, just moments from Browns Valley Market, Hop Creek and the charm of Browns Valley living, this is a rare opportunity to enjoy updated single-level living in a peaceful Napa Valley setting.
| Price History | |
|---|---|
| 5/27/2026 | Listed $1,650,000 |
| 8/25/2026 | 4$1,585,000 |
General Features
| Sewer | Public Sewer |
|---|---|
| Heating | Central,Fireplace(s),Radiant Floor |
| Cooling | Ceiling Fan(s),Central |
| Utilities | Cable Connected,Public |
| Possession | Close Of Escrow |
| Appliances | Built-In Refrigerator,Dishwasher,Disposal,Gas Water Heater,Microwave |
| Garage Spaces | 2.00 |
| Patio/Porch Features | Uncovered Deck |
| Architectural Style | Ranch |
| Security Features | Carbon Mon Detector,Smoke Detector |
| Construction Materials | Fiber Cement |
| Year Built | 1978 |
| View | Hills,Valley,Vineyard |
| Stories Count | 1 |
| Levels | One |
| Property Subtype | Single Family Residence |
| Auction | No |
| County | Napa |
| Property Type | Residential |
| HOA | No |
| Full Baths | 2 |
| Close Price | 0.00 |
| Status | Active |
| Directions | Buhman to Crestview left on Royal Ct. |
| City | Napa |
| Senior Community Y/N | No |
| Open Parking Spaces | 0.00 |
| MLS Area | Napa |
| Lot Size Units | Acres |
| Lot Size Square Feet | 15560.00 |
| Carport Spaces | 0.00 |
| Property Condition | Updated/Remodeled |
| Subtype Description | Detached |
| Standard Status | Active |
| Year Built Source | Assessor Auto-Fill |
| School District (County) | Napa |
| Purchase Type | For Sale |
Interior Features
| Interior Amenities | Formal Entry |
|---|---|
| Basement | None |
| Flooring | Bamboo |
| Total Fireplaces | 1 |
| Fireplace Features | Family Room |
| Main Level | Bedroom(s),Dining Room,Family Room,Full Bath(s),Garage,Kitchen,Living Room,Primary Bedroom,Street Entrance |
| Laundry Features | Dryer Included,Washer Included |
| Total Bedrooms | 4 |
| Room Type | Dining Room,Family Room,Kitchen,Laundry,Living Room,Primary Bathroom,Primary Bedroom |
| LivingAreaSource | Assessor Auto-Fill |
| Kitchen Features | Island,Kitchen/Family Combo |
| Total Baths | 2 |
| Primary Bathroom Features | Radiant Heat,Shower Stall(s),Tile,Walk-In Closet |
| Living Room Features | Cathedral/Vaulted,Sunken |
| Dining Room Features | Formal Room |
| Primary Bedroom Features | Sitting Area |
| Family Room Features | Deck Attached,Great Room,View |
| RoomBathsOtherFeatures | Double Sinks,Radiant Heat |
| ADU/2nd Unit | No |
Exterior Features
| Fencing | Fenced |
|---|---|
| Parking Features | Attached,Enclosed,Garage Facing Front |
| Lot Features | Auto Sprinkler Front,Court,Landscape Front,Low Maintenance |
| Water Source | Public |
| Total Parking | 4.00 |
| Lot Size Acres | 0.3572 |
Amenities
- Views
- New Construction
- Adult 55+
- Lease To Own
- No HOA Fees
- Furnished
- Primary On Main
- Air Conditioning
- Seller Finance
- Green
- Fixer Upper
- Horse
- Golf
- Fireplace
- Deck
- Garage
- Basement
- Pool
Property vs Single Family Average in 94558
Price
Year Built
Visits
 Based on information from California Regional Multiple Listing Service, Inc. as of September 16, 2026 9:11 AM UTC This information is for your personal, non-commercial use and may not be used for any purpose other than to identify prospective properties you may be interested in purchasing. Display of MLS data is usually deemed reliable but is NOT guaranteed accurate by the MLS. Buyers are responsible for verifying the accuracy of all information and should investigate the data themselves or retain appropriate professionals. Information from sources other than the Listing Agent may have been included in the MLS data. Unless otherwise specified in writing, Broker/Agent has not and will not verify any information obtained from other sources. The Broker/Agent providing the information contained herein may or may not have been the Listing and/or Selling Agent.
 Last updated: September 16, 2026 9:05 AM UTC Property Information © 2026
  This information, including square footage, while not guaranteed, has been acquired from sources believed to be reliable. Listings on this page identified as belonging to another listing firm are based upon data obtained from the SFAR MLS, which data is copyrighted by the San Francisco Association of REALTORS©, but is not warranted.
 All data, photos, visualizations, and information regarding a property, including the property's compliance with state and local legal requirements and all measurements and calculations of area, have been obtained from various sources, and may include such material that has been generated by use of artificial intelligence. Such information and material have not been and will not be verified for accuracy by the listing broker or the multiple listing service, and are not guaranteed as complete, accurate or reliable. Such information and material should be independently reviewed and verified for accuracy. This information and material are intended for the personal use of consumers and may not be used for any purpose other than to identify prospective properties consumers may be interested in purchasing. Copyright ©2026 Bay Area Real Estate Information Services, Inc. All Rights Reserved.
